Why You Should Hire an Interior Designer Before You Break Ground
Most homeowners think of interior design as something that happens after the walls are up. They think there is a phase for finishes, furniture, and final touches. If you’re building new, that timing costs you more than you’d expect.
Bringing a new construction interior designer in early, alongside your architect and builder, isn’t an upgrade to the process. It’s a different process where the design decisions that are hardest and most expensive to change later get made while they’re still easy to change.
Why Timing Matters in New Construction
Once architectural plans are finalized, a lot of design-critical decisions have already been locked in, whether anyone intended it that way or not.
Ceiling heights, window placement, electrical rough-ins, plumbing locations aren’t finish-level details. They’re structural and mechanical decisions that determine what’s possible for the interior later. Move a window six inches, or add three feet to a ceiling height, after framing is done, and you’re not adjusting a plan anymore. You’re paying for rework.
A designer brought in after the architectural plans are set can usually only work within what’s already there. A designer brought in before ground breaks can shape those decisions from the start, so the finished space actually supports how you want to live in it, not just how the floor plan happened to lay out.
That’s the real cost of waiting: not a worse-looking house, but a house that had to compromise around decisions made without design input in the room.
What Waiting Actually Costs You
It’s worth naming what “rework” means in practice, because it rarely shows up as a single obvious expense. It shows up as a series of smaller compromises that add up.
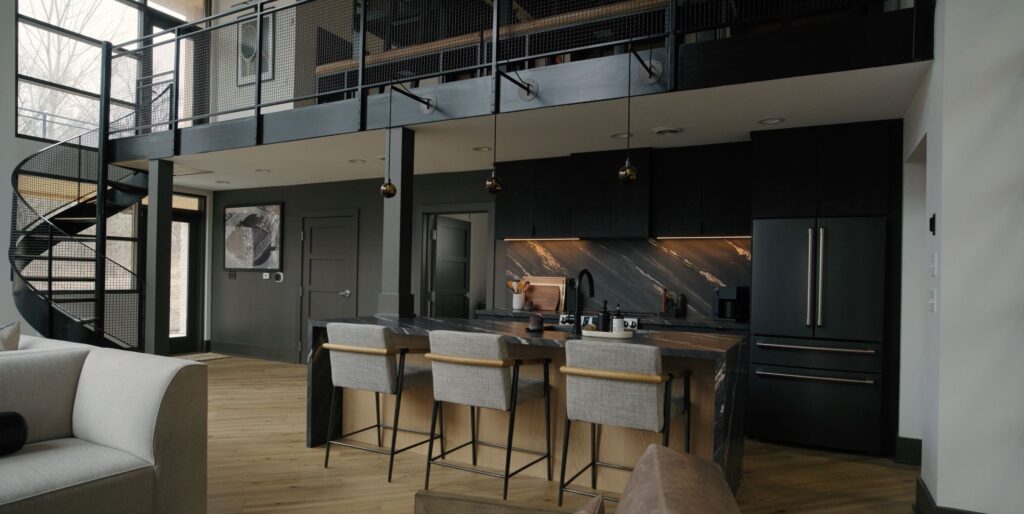
It’s the kitchen island that ends up a foot smaller than you pictured because the plumbing was already roughed in for a different layout. It’s the primary suite that feels tighter than it should because the ceiling height wasn’t reconsidered when the room’s proportions were still just lines on a page. It’s the lighting plan that gets bolted onto an electrical layout built for a generic floor plan instead of your specific furniture arrangement and how you’ll actually use each room.
None of these are dramatic failures. Each one, on its own, might feel like a minor concession. Together, they’re the difference between a house that was designed and a house that was decorated after the fact. And once framing, plumbing, and electrical are in, fixing any of it means opening up finished work, not revising a drawing.
What Early Design Involvement Looks Like
Bringing a designer into new construction from the start doesn’t mean picking paint colors before there’s a foundation. It means design has a seat at the table while the architectural plans are still taking shape.
In practice, that looks like:
- Reviewing floor plans for how spaces will actually function (sightlines, furniture layout, natural light) before they’re finalized on paper
- Weighing in on ceiling heights, window sizing, and room proportions while adjusting them is still a drawing revision, not a construction change order
- Coordinating electrical and lighting plans early, so fixture locations, outlet placement, and switching support the design intent instead of working around it
- Aligning material and finish decisions with the architectural details that need to accommodate them structurally
None of this replaces what your architect does. It runs alongside it, so the two disciplines are informing each other instead of one working blind to the other’s decisions.
Common Objections to Brining a Designer in Early
A few reasons people hold off on this tend to come up often, and most don’t hold up once you look at what’s actually being weighed.
“I don’t know what I want yet, so it’s too soon for a designer.” That’s exactly the situation early involvement is built for. Design input at this stage isn’t about finalizing selections, it’s about protecting your options so the decisions you haven’t made yet still have room to happen later.
“My architect already handles the layout.” Architects design for structure, code, and flow. That’s a different lens than designing for how a room lives day to day: where furniture actually sits, how light hits a space at different times, where a family gathers versus where they pass through. Both disciplines matter, and they make each other better when they’re working from the same table.
“It adds another voice to an already complicated process.” In a separated model, that’s a fair concern. But when design is coordinated with your architect and builder from the start, it’s not an additional layer of back-and-forth. It’s the thing that prevents a different, more expensive kind of back-and-forth later, when a design fix has to be negotiated against a construction schedule.
“It’s an added cost I can add later if needed.” Some of it can be added later. The parts that are baked into structure and mechanicals cannot, and those are usually the parts that shape how a home actually feels to live in.
How SDG Works Alongside Architects and Builders
We work as a coordinated part of your project team from early design through construction and not as a vendor who shows up once the shell is finished. That means we’re in the same conversations as your architect and builder while the plans are still being developed, not reacting to decisions after they’re already poured, framed, or wired.
Because construction management is built into our process, we’re also positioned to flag when a design decision has a construction implication, and vice versa, before it becomes a costly change mid-build. That continuity between design and construction is what keeps your vision intact from the first floor plan sketch to the final walkthrough.
Questions to Ask Your Builder and Architect
If you’re planning a new build and weighing when to bring design into the process, a few questions can help you figure out where you stand:
Has the electrical and lighting plan been finalized, or is there still room to shape it around how you’ll actually use each room?
Are ceiling heights and window placements locked in, or are they still open for revision on paper?
Is anyone on your current team looking at the floor plan through the lens of daily function, not just structural layout?
If those are still open questions, there’s still time for design to shape the outcome. Once they’re answered by default rather than by intention, the window starts to close.
Building New? Bring Design In Early
If you’re in the planning stages of a new build, the earlier design is part of the conversation, the more of your vision actually makes it into the finished home, without the rework that comes from retrofitting design decisions onto plans that were never built to support them.
This isn’t about finding an extra step to add to an already long process. It’s about recognizing that the process already has a design phase, whether or not a designer is in the room for it. The only choice is whether that phase happens with intention early on, or by default once the structural decisions have already been made for you.
We’d welcome the chance to talk through what early design involvement could look like for your project. Learn more about how we work alongside architects and builders on our New Construction page, or reach out to start the conversation.

Swatch Design Group
Design + Build
Northwest Indiana, Chicagoland, Southwest Michigan